Caitlyn Berns

BEDS4
BATHS2 full
SQUARE FEET2,158
MLS#S1712775
STATUSActive
PROPERTY TYPEResidential - Single Family
SCHOOLLiverpool
Property Description
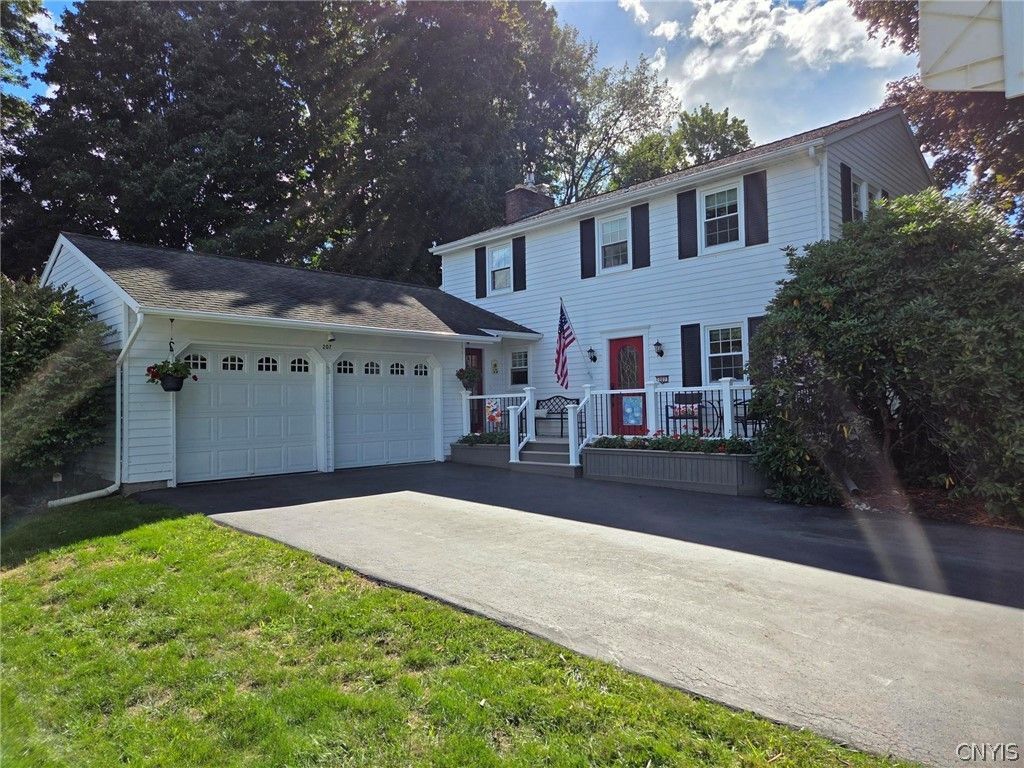
WELCOME HOME to this beautifully maintained, one-of-a-kind 4-bedroom Colonial in a desirable Liverpool neighborhood! With 2,158 sq. ft. of above-grade living space, plus approximately 360 sq. ft. of finished basement space and a 177 sq. ft. enclosed 3-season room, this home offers room to gather, relax, work and make memories. Hardwood floors, an updated eat-in kitchen with granite counters and movable island, formal dining room, spacious living room and custom first-floor office with curly maple built-ins add warmth and character. The oversized family room is a true showstopper, featuring Brazilian cherry floors, a floor-to-ceiling brick-faced gas fireplace and access to the bright 3-season room. Enjoy a remodeled full bath, custom mudroom, triple-pane windows, high-efficiency boiler with on-demand hot water, new insulated garage doors and extensive insulation. Outside, the professionally landscaped backyard features a beautiful stamped-concrete patio, while the composite front porch adds curb appeal without extra maintenance. Conveniently located near schools, shopping and major highways. A truly special home ready for its next chapter!
Property Features
Property Type: Residential - Single Family
Basement: Full
Cooling: Zoned, CentralAir
Fireplaces: 1
Garage: 2 car attached
Heating: Gas, Zoned, Baseboard, HotWater
Home Style: Colonial
Lot Size: 0.21 Acres
Roof Type: Asphalt, Shingle
Stories: 2.0
Taxes: $6,988
Year Built: 1965
Amenities
CeilingFans
SeparateFormalDiningRoom
EntranceFoyer
EatInKitchen
SeparateFormalLivingRoom
GraniteCounters
HomeOffice
Pantry
SlidingGlassDoors
WindowTreatments
ProgrammableThermostat
BlacktopDriveway
EnclosedPorch
Porch
Patio
TvAntenna
Feature Descriptions
Appliances: Dishwasher, Disposal, GasOven, GasRange, GasWaterHeater, Microwave, Refrigerator, TanklessWaterHeater
Days on Site: 9
Door Features: SlidingDoors
Exterior: AluminumSiding, BlownInInsulation, CopperPlumbing
Flooring: Hardwood, Tile, Varies
Laundry: InBasement
Lot: Rectangular, RectangularLot, ResidentialLot, Wooded
Lot Dimensions: 75X120
Parcel#: 312489-093-000-0001-012-000-0000
Parking: Attached, Electricity, Garage, HeatedGarage, GarageDoorOpener
Parking Notes: Attached, Electricity, Garage, HeatedGarage, GarageDoo
Patio/Porch: Open, Patio, Porch
Sewer: Connected
Utilities: CableAvailable, HighSpeedInternetAvailable, SewerConnected, WaterConnected
Water: Connected, Public
Window: Drapes, ThermalWindows
Local Schools
High School: Liverpool High
School District: Liverpool
Listed By / Shown By
Listing By
Agency Name: Coldwell Banker Prime Properties
Agency Contact: 315-415-2245
Shown By
Agent Name: Caitlyn Berns
Agent Phone: (716) 929-4197
Agency Title: MJ Peterson Real Estate

Estimate Your Payment
Estimated Payment
$ 1,611.88 per month $910.26 Principal & Interest $582.33 Property Tax $119.29 Homeowner's InsuranceChange Payment Information
Privacy Policy / DMCA Notice / ADA Accessibility


This site is hosted, designed and copyright
© 1994 - 2026 by
Delta Media Group, Inc. -- Patent Pending --
207 Riverdale Road | MLS# S1712775
This single family home located at 207 Riverdale Road, Liverpool, NY 13090 is currently listed for sale with an asking price of $409,000. This property was built in 1965 and has 4 bedrooms and 2 full baths with 2158 sq. ft. Riverdale Road is located within the Liverpool school district. Search Liverpool real estate on cberns.mjpeterson.com today.