Caitlyn Berns

BEDS3
BATHS1 full
SQUARE FEET1,592
MLS#R1713136
STATUSActive
PROPERTY TYPEResidential - Single Family
SUBDIVISIONRe Sub/Rdg Road
SCHOOLGreece
Property Description
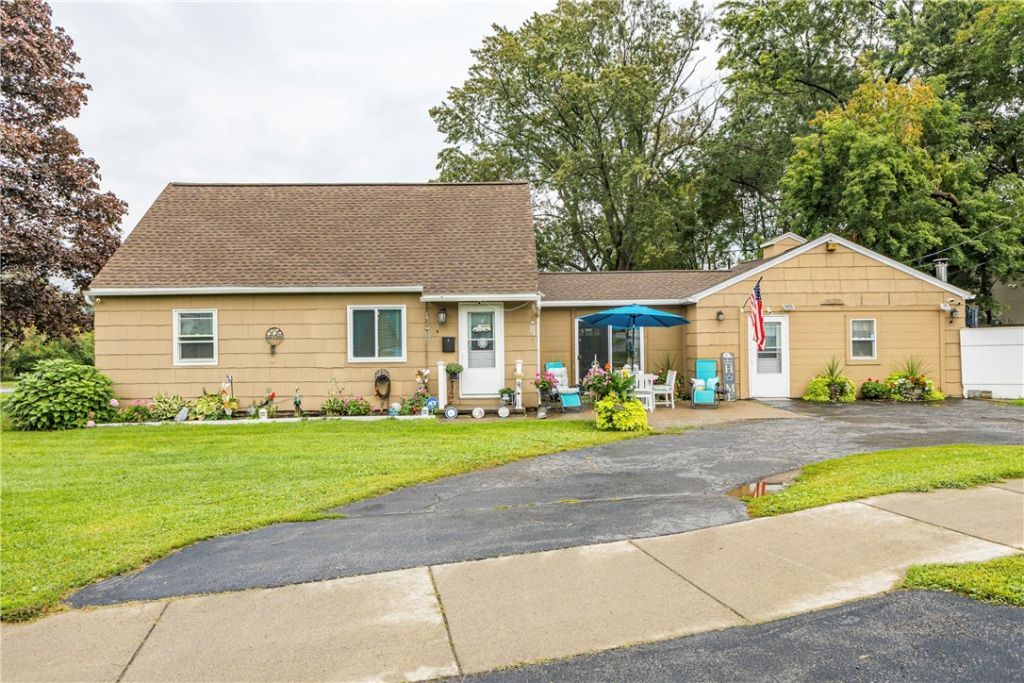
*Welcome Home to This Charming 1,592 Sq. Ft. Cape Cod, where Thoughtful Updates, Versatile Living Spaces, and Everyday Comfort Come Together Beautifully! *Step Inside To a Nicely Appointed Kitchen Featuring Abundant Cabinetry and Counter Space, with Open Views into Both The Dining and Living Rooms! *Making it the Perfect Hub for Gatherings And Entertaining! *The Spacious Bonus Room with Kitchenette Provides Exceptional Flexibility for an In-Law Suite, Teen Retreat, Home Office, or Guest Space! *The Generously Sized Primary Bedroom is Complimented by a Full Bath Featuring both a Walk-In Shower and Jetted Tub! *Plus the Convenience of Laundry Right in the Bathroom Suite! *Upstairs, a Second Bedroom Spans the Length of the Home and Offers an Abundance of Closet and Living Space! *Outside, Enjoy Your Private, with Fenced Yard with, Hot Tub, and Shed! *Recent Updates Include a Tear-Off Roof (2023) with Transferable Warranty, Furnace & A/C (2023), Hot Water Tank (2022), And Blown-In Insulation (2023)! *The Driveway Includes a Convenient Turnaround! *Ideally Located Near Shopping, Restaurants, the Mall, and Expressway Access! *Beautifully Maintained, Remarkably Versatile, And Ready to Welcome You Home! **DELAYED NEGOTIATIONS UNTIL WED SEPT 16TH AT 10:00AM** **OPEN HOUSE SUN, SEPT 13TH 2:00-4:00PM**
Property Features
Property Type: Residential - Single Family
Basement: Crawl Space, Sump Pump
Cooling: Central Air
Fireplaces: 1
Heating: Gas, Forced Air
Home Style: Cape Cod
Lot Size: 0.28 Acres
Roof Type: Asphalt
Stories: 1.0
Taxes: $5,423
Year Built: 1950
Amenities
Cedar Closet(s)
Separate/Formal Dining Room
Separate/Formal Living Room
Jetted Tub
Country Kitchen
See Remarks
Sliding Glass Door(s)
Bedroom on Main Level
In-Law Floorplan
Main Level Primary
Blacktop Driveway
Fence
Patio
Private Yard
See Remarks
Feature Descriptions
Appliances: Dryer, Dishwasher, Electric Oven, Electric Range, Gas Water Heater, Microwave, Refrigerator, Washer
Days on Site: 5
Door Features: Sliding Doors
Exterior: Blown-In Insulation, Composite Siding, Wood Siding, C
Fencing: Partial
Flooring: Carpet, Ceramic Tile, Hardwood, Laminate, Varies
Laundry: Main Level
Lot: Near Public Transit, Rectangular, Rectangular Lot, Residential Lot
Lot Dimensions: 80X150
Parcel#: 262800-074-150-0001-001-000
Parking: No Garage, Other
Parking Notes: No Garage, Other
Patio/Porch: Patio
Security: Security System Owned
Sewer: Connected
Utilities: Sewer Connected, Water Connected
Water: Connected, Public
Local Schools
School District: Greece
Listed By / Shown By
Listing By
Agency Name: Howard Hanna
Agency Phone: 585-473-1320
Shown By
Agent Name: Caitlyn Berns
Agent Phone: (716) 929-4197
Agency Title: MJ Peterson Real Estate

Estimate Your Payment
Estimated Payment
$ 942.78 per month $433.99 Principal & Interest $451.92 Property Tax $56.88 Homeowner's InsuranceChange Payment Information
Privacy Policy / DMCA Notice / ADA Accessibility


This site is hosted, designed and copyright
© 1994 - 2026 by
Delta Media Group, Inc. -- Patent Pending --
71 Ridge | MLS# R1713136
This single family home located at 71 Ridge, Rochester, NY 14626 is currently listed for sale with an asking price of $195,000. This property was built in 1950 and has 3 bedrooms and 1 full baths with 1592 sq. ft. Ridge is located in the Re Sub/Rdg Road subdivision within the Greece school district. Search Re Sub/Rdg Road real estate on cberns.mjpeterson.com today.